<-- style PDP --> 1302-2 Augusta Avenue, Toronto - Condo Apt for lease for $2,950
  • leased
  • terminated

1302-2 Augusta Avenue

Toronto, Ontario, M5V 0T3 - Waterfront Communities C1

$2,950

  • Neighbourhood

    Waterfront Communities C1

  • Major Intersection

    Richmond Road West & Spadina Avenue

  • Listed Since: 678 day(s)

  • Last update: 572 day(s) ago

Overview

  • Property Type

    Condo Apt, Apartment

  • Bedrooms

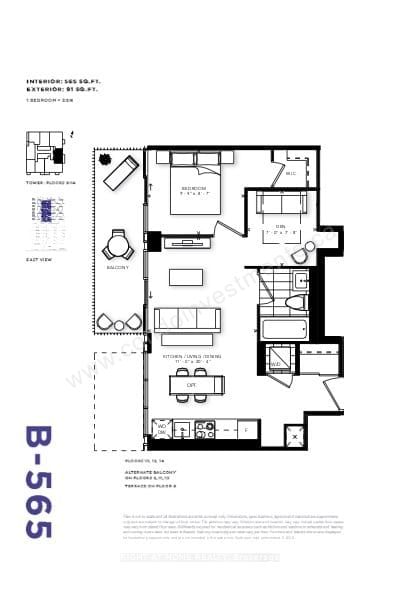
    1 + 1

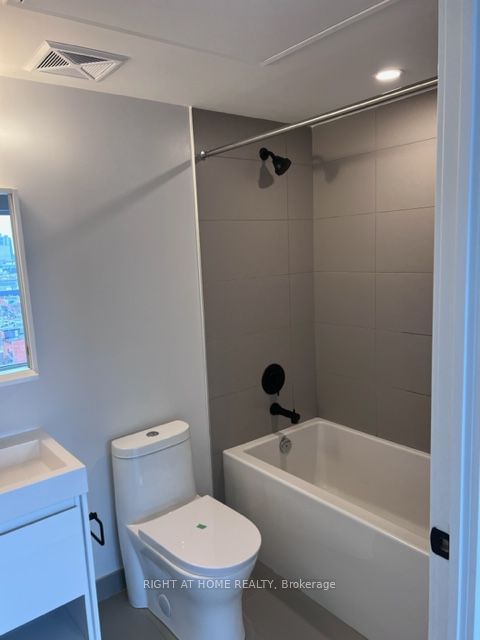
  • Bathrooms

    1

  • Square Feet

    500-599

  • Exposure

    East

  • Total Parking

    n/a

  • Locker

    None

  • Furnished

    Yes

  • Balcony

    Jlte

Property Description

Property description for 1302-2 Augusta Avenue, Toronto

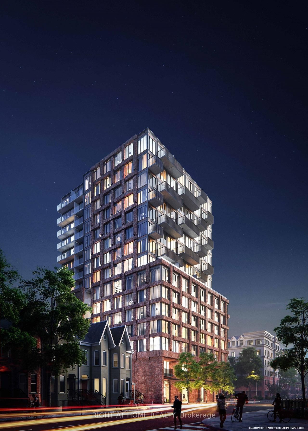
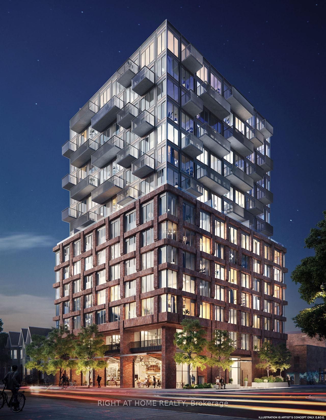
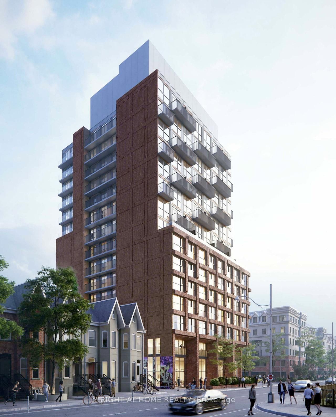
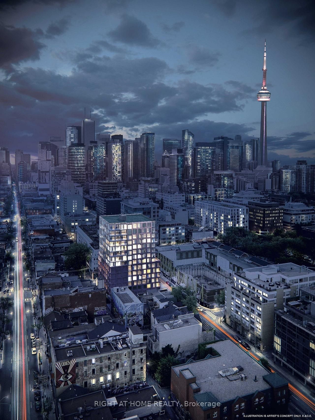
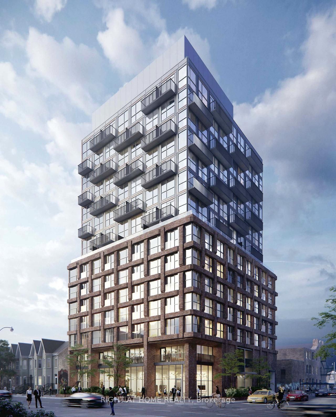
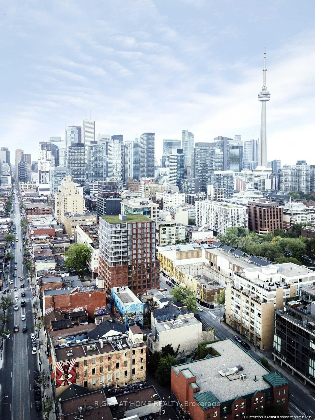
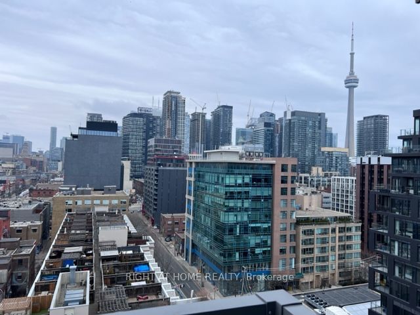
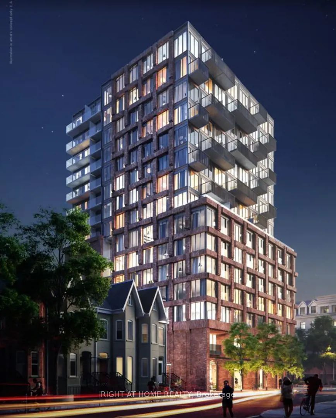
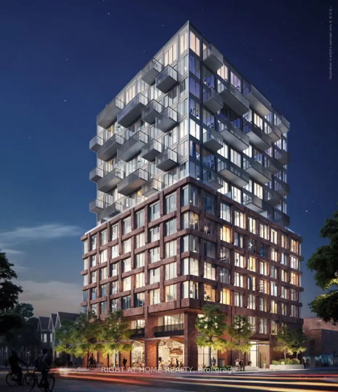
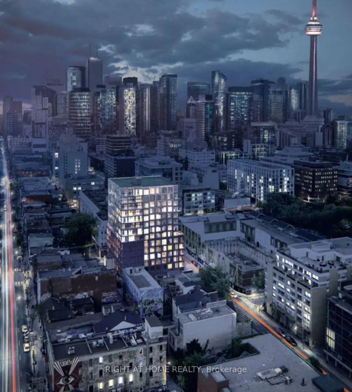
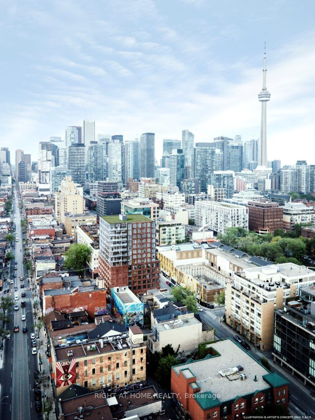
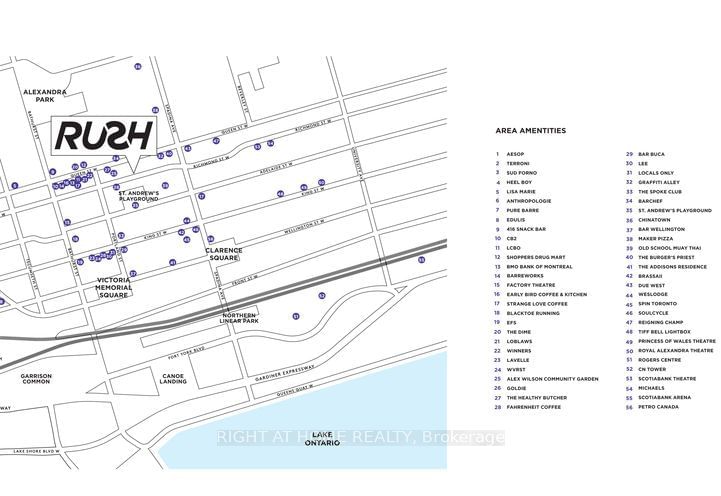
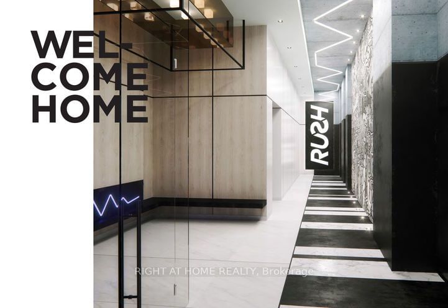
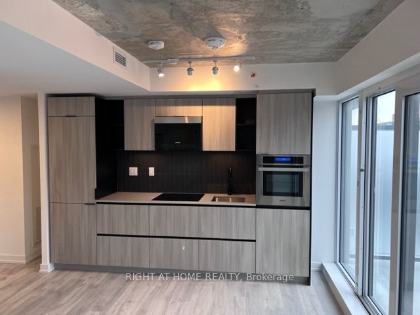
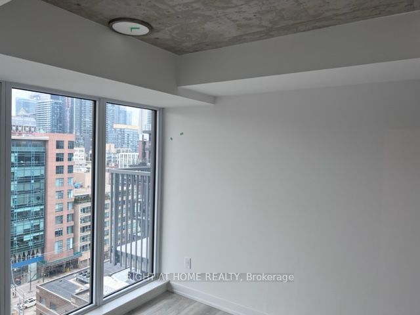
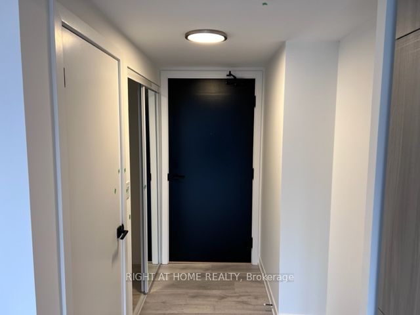
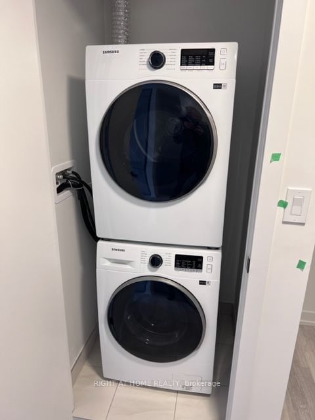
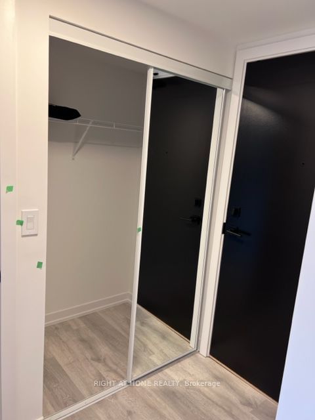
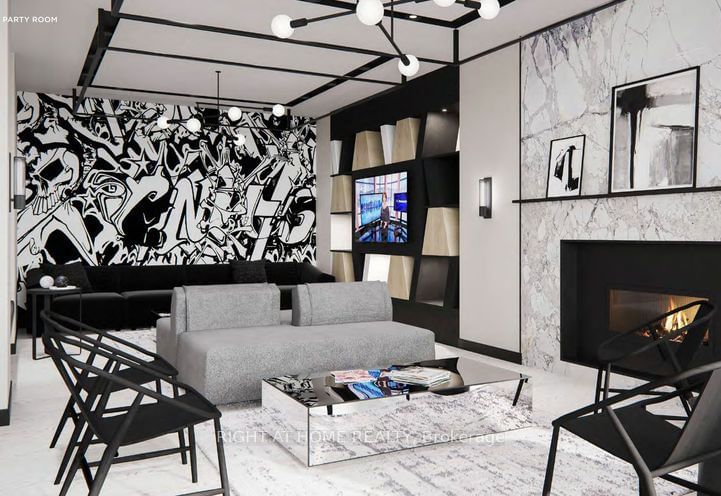
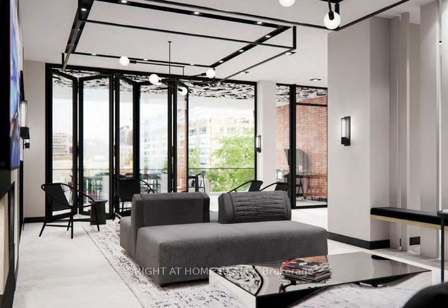
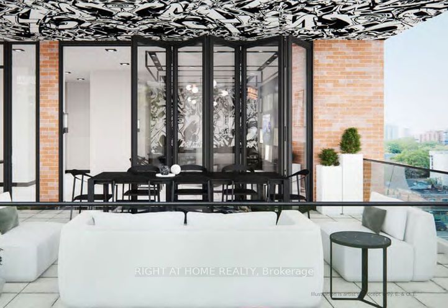
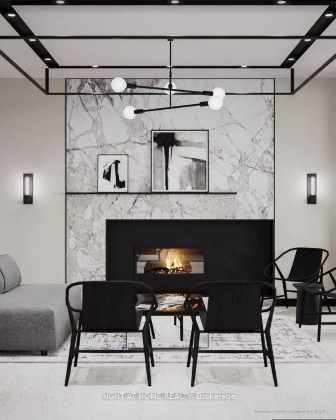
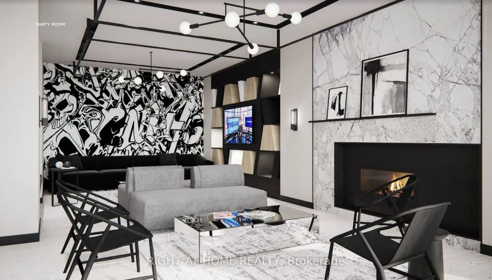
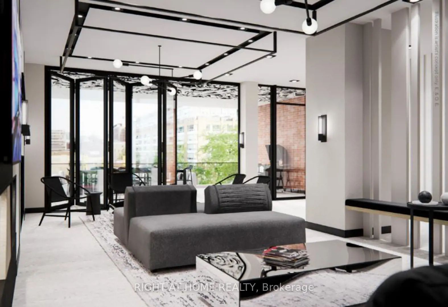
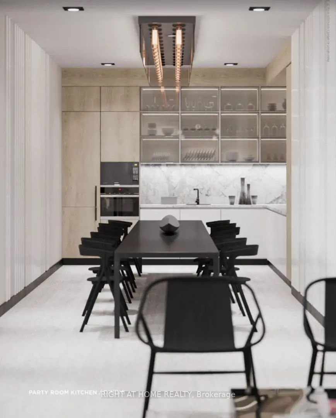
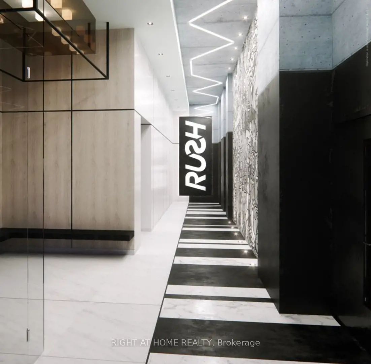
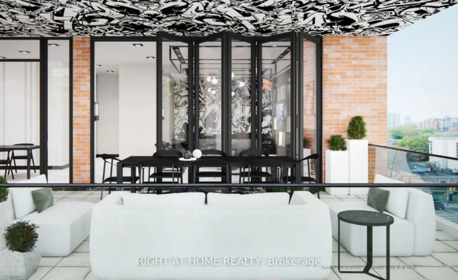
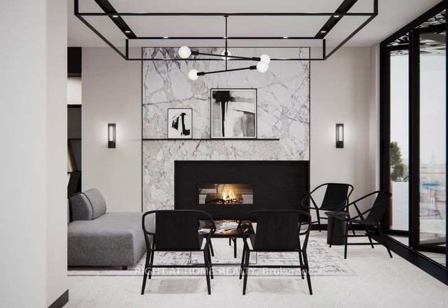
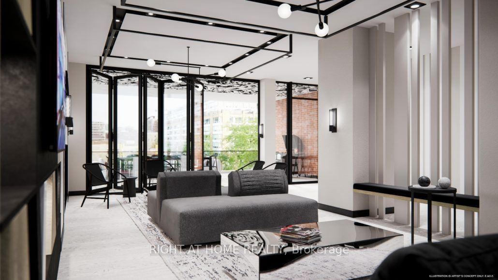
*Breathtaking Residence in one of the City's Most Prestigious addresses designed by World Class Team Architects* Incredible Opportunity To Live In The Brand New Rush Condo By Alterra Located In The Heart Of Queen West* Fantastic Complex With State Of The Art Amenities: Perfect Layout With Bright And Modern Finishes*Minutes Walk To Streetcar, Subway, Universities, Groceries, Fine Dining & Cafes, Entertainment Centre, Etc*East Panoramic Views*Enhance your personal style while living in the Queen West neighbourhood by visiting Shoppes on Queen West, Beam.city and Chinatown Centre*Art and culture seekers can enjoy amazing attractions nearby like Graffiti Alley, The Richmond and Galeries d'Art Inuit Baffin, less than 4 minutes walking distance from here*CineCycle is just a short drive away for movie nights*With ALPHA Alternative Junior School, Downtown Vocal Music Academy of Toronto and St. Mary Catholic Elementary School* **EXTRAS** *All Electrical light fixtures*Refrigerator-1, Stove-1, Build in Dishwasher-1, Microwave-1, Washer-1, Dryer-1* No Smokers + No Pets-Landlord is Allergic!*

Listed by RIGHT AT HOME REALTY

  • MLS #

    C11908037

  • Sq. Ft

    500-599

  • Sq. Ft. Source

    MLS

  • Year Built

    0-5

  • Basement

    Other

  • View

    City, Clear, Downtown, Panoramic, Skyline

  • Garage

    None

  • Parking Type

    None

  • Locker

    None

  • Pets Permitted

    N

  • Exterior

    Stone

  • Fireplace

    N

  • Security

    n/a

  • Elevator

    Y

  • Laundry Level

    Main

  • Building Amenities

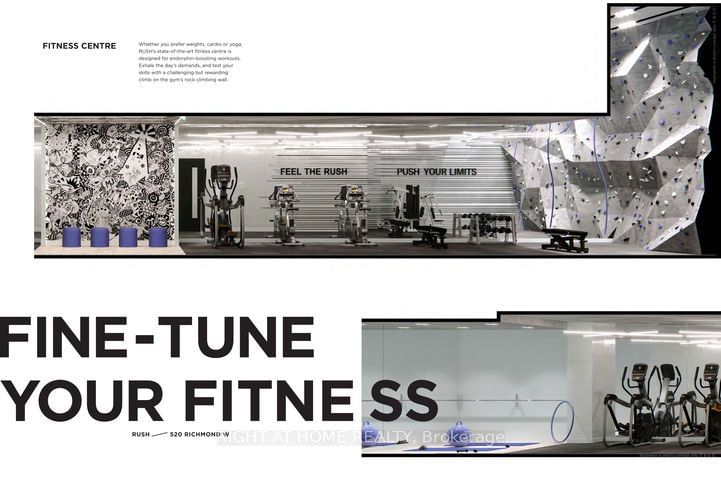
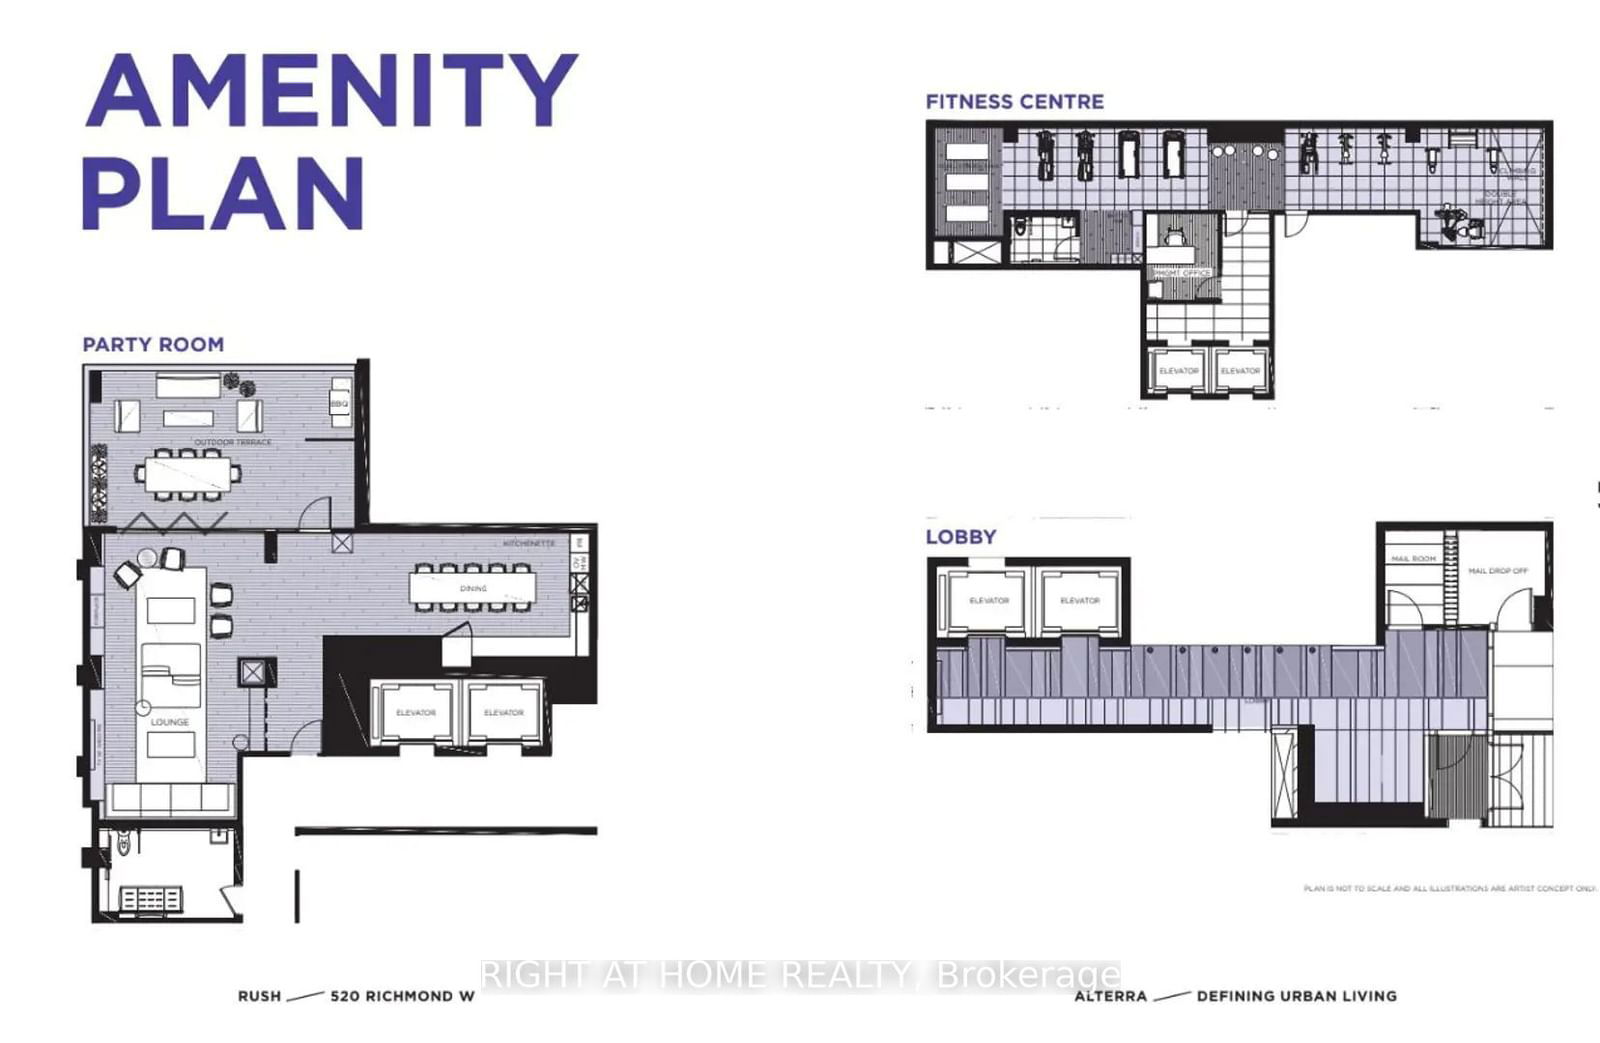
    Bbqs Allowed,Bike Storage,Gym,Recreation Room,Rooftop Deck/Garden,Exercise Room

  • Maintenance Fee Includes

    Water

  • Property Management

    FIRST Residential.

  • Heat

    Forced Air

  • A/C

    Central Air

  • Water

    n/a

  • Water Supply

    n/a

  • Central Vac

    N

  • Cert Level

    n/a

  • Energy Cert

    n/a

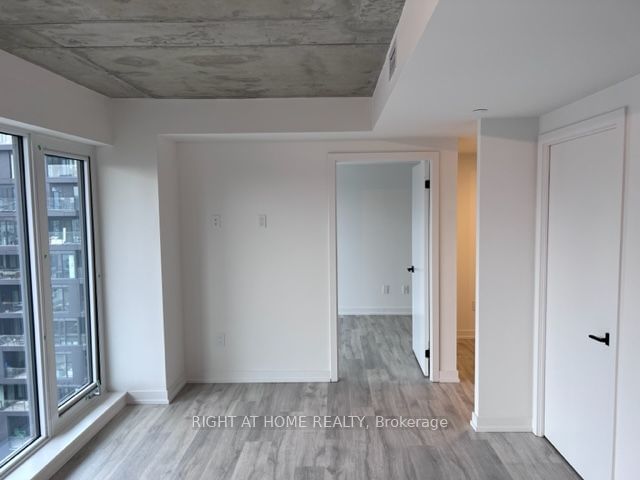
  • Living

    6.11 x 3.35 ft Main level

    Laminate, Open Concept, Combined W/Dining

  • Dining

    6.11 x 3.35 ft Main level

    Laminate, Juliette Balcony, Combined W/Living

  • Kitchen

    5.04 x 3.35 ft Main level

    Laminate, Granite Counter, Modern Kitchen

  • Primary

    3.02 x 2.65 ft Main level

    Laminate, Window, Closet

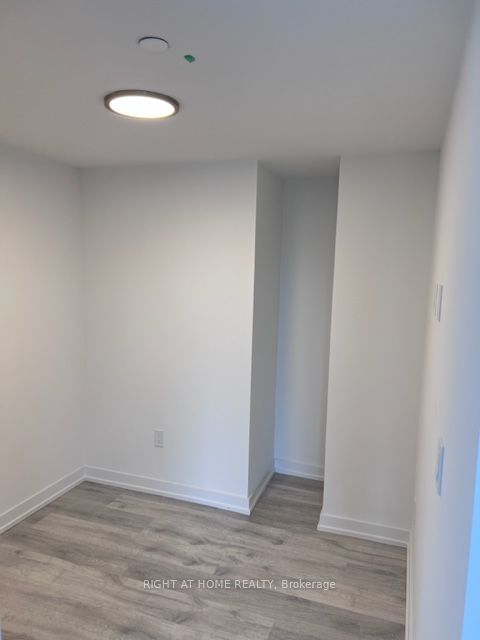
  • Den

    2.37 x 2.14 ft Main level

    Laminate, Separate Rm

Thinking of Selling?

Find Out Your Home’s Value in Today’s Market!

No Email or Signup is required to view your home estimate.

estimate your home value

Contact Manoj Kukreja

Sales Representative,
Century 21 People’s Choice Realty Inc.,
Brokerage
(647) 576 - 2100

Manoj profile avatar

Property History

Property history for 1302-2 Augusta Avenue, Toronto

This property has been sold 4 times before. Create your free account to explore sold prices, detailed property history, and more insider data.

Sign In / Register

Inventory Graph

10 9 8 7 6 5 4 3 2 1 0 1 Months of inventory SELLER'S Market BALANCED Market BUYER'S Market

Thinking of Selling?

Find Out Your Home’s Value in Today’s Market!

No Email or Signup is required to view your home estimate.

estimate your home value

Contact Manoj Kukreja

Sales Representative, Century 21 People’s Choice Realty Inc., Brokerage
(647) 576 - 2100

Manoj profile avatar

Recent Sold Listings in Waterfront Communities C1, Toronto

Popular Cities